
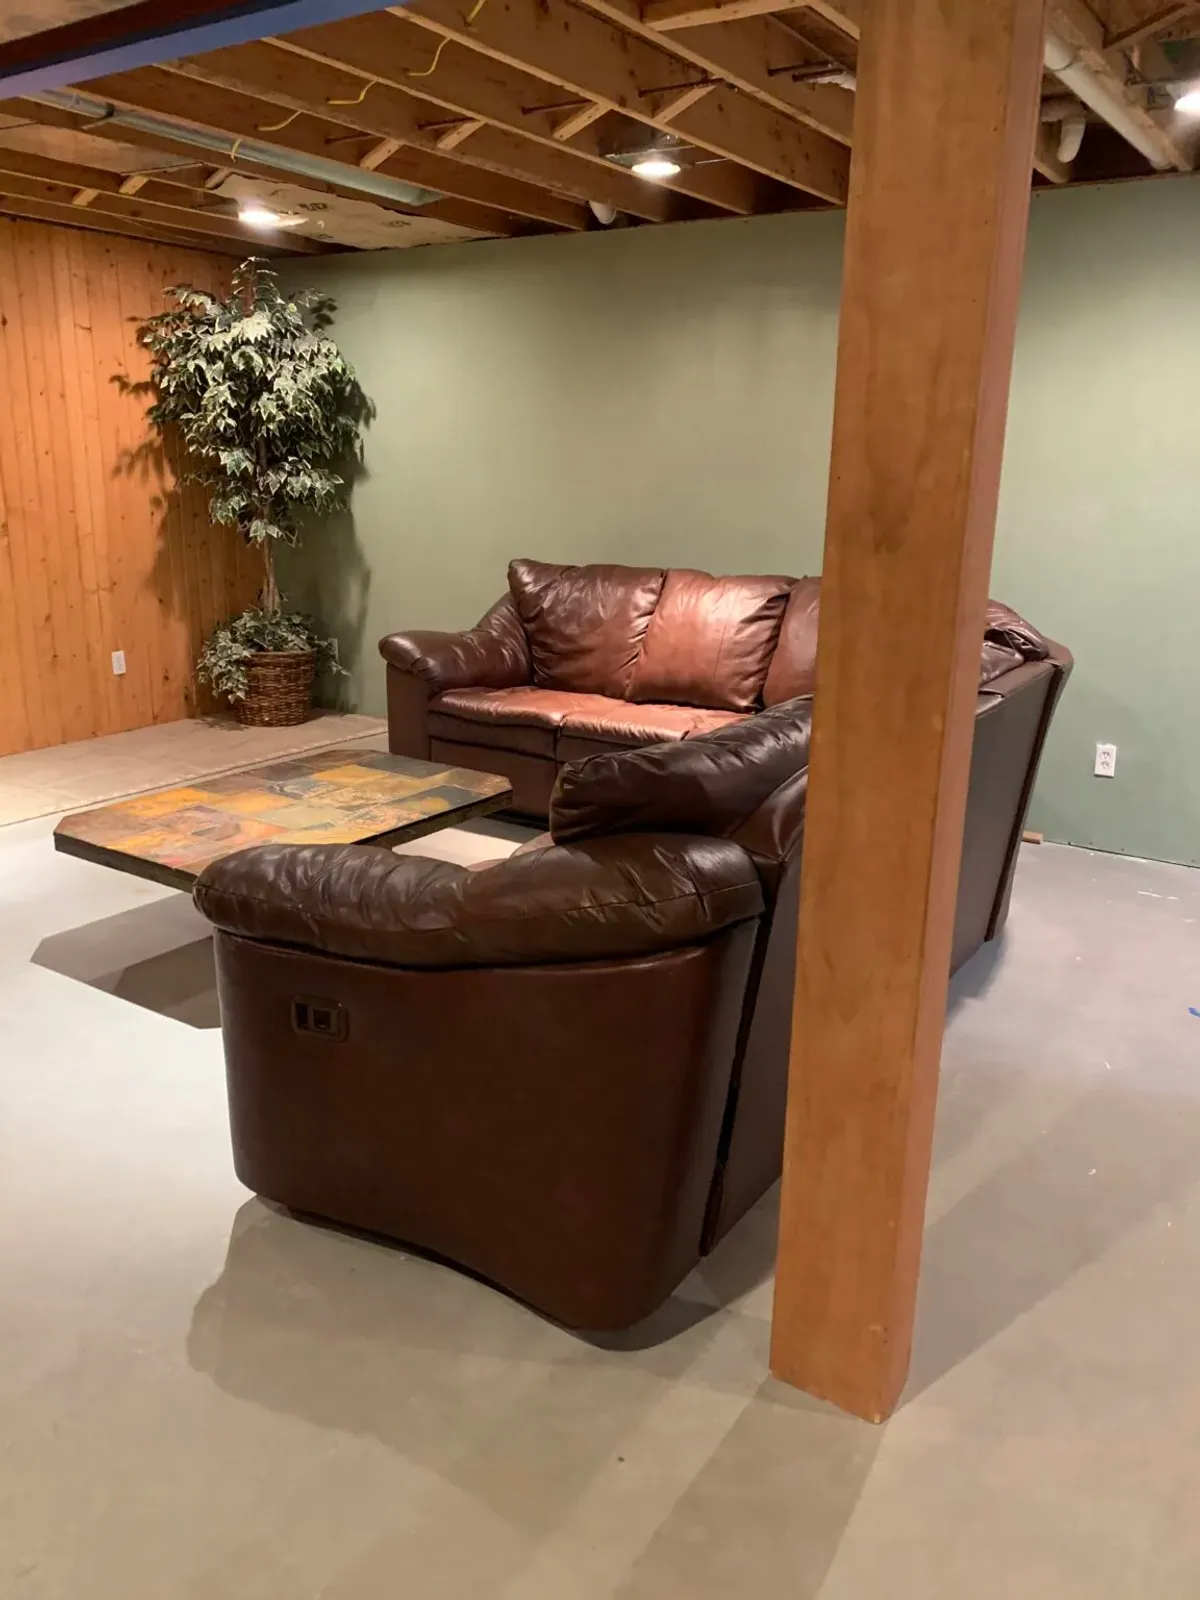
A finished basement can add useful living space without changing your home's footprint. In Western Pennsylvania, though, the work below grade has to start with water control—not framing, flooring, or paint.
This guide explains what to check before finishing a basement, which decisions affect the scope, and how to plan the work in the right order.
Start With a Dry Basement
Do not cover a water problem with finished walls. Look for active leaks, mineral deposits on masonry, peeling paint, musty odors, damp carpet, rust at the bottom of steel posts, and dark staining around the sill or rim joist.
Check the basement during or immediately after a steady rain. A room that looks dry in July may behave differently during a wet spring or rapid snowmelt.
Outside, confirm that:
- Gutters are clear and do not overflow
- Downspouts discharge away from the foundation
- Soil slopes away from the house instead of toward it
- Window wells drain and have intact covers
- Foundation cracks and penetrations are not admitting water
A dehumidifier can control normal summer humidity. It cannot solve bulk water entering through a wall, floor joint, window, or plumbing leak.
The U.S. Environmental Protection Agency recommends keeping indoor relative humidity below 60%, ideally between 30% and 50%, and drying wet materials within 24 to 48 hours. See the EPA's guide to mold and moisture for the full guidance.
If the basement has an unresolved leak, correct it and observe the space through wet weather before construction begins.
Decide How the Finished Space Will Be Used
The intended use determines the layout, electrical load, lighting, sound control, and code questions.
A family room or playroom usually needs an open plan, durable flooring, plentiful receptacles, and layered lighting. A home office benefits from sound insulation and hardwired internet. A bathroom adds supply, drain, vent, and exhaust work. A bedroom raises specific requirements for emergency escape and rescue openings, light, ventilation, and smoke and carbon-monoxide alarms.
Write down the rooms you want and the furniture each room must hold. Measure the furnace, water heater, electrical panel, support posts, stairs, windows, and plumbing cleanouts before drawing walls. Required service clearances and access cannot be treated as leftover space.
For help turning an unfinished area into a workable plan, see our basement finishing service.
Check Ceiling Height, Egress, and Mechanical Access
Basements often contain the conditions that make a simple floor plan difficult: low beams, duct trunks, plumbing below the joists, and utilities located in the center of the room.
Before choosing a ceiling, measure from the slab to the lowest obstruction. A drywall ceiling gives a clean result but reduces access to wiring and plumbing. A suspended ceiling preserves access but also reduces headroom. Painting an open ceiling can retain height, but it does not hide every pipe, wire, or patch.
Do not frame tightly around furnaces, boilers, water heaters, electrical panels, shutoff valves, cleanouts, or sump equipment. Those systems need working space and future service access. Fuel-burning equipment may also need combustion-air provisions.
If a bedroom is part of the plan, address compliant emergency escape and rescue access at the design stage. A small existing basement window should not be assumed to qualify.
Ask About Permits Before Work Starts
Pennsylvania uses the Uniform Construction Code, but residential enforcement is handled locally or through a certified third-party agency. Requirements can differ between boroughs and townships.
A basement project may require review or inspections when it includes new walls, electrical circuits, plumbing, heating work, a bathroom, or a sleeping room. Contact the building-code office for the property's municipality before work begins. The Pennsylvania Department of Labor & Industry maintains municipal code-enforcement contact information.
Ask these questions:
- Which permits apply to this exact scope?
- Are drawings required?
- Which inspections must happen before insulation and drywall conceal the work?
- What rules apply to ceiling height, stairs, guards, handrails, alarms, and emergency escape?
- Does the municipality have requirements beyond the statewide code?
Get the answers for the specific property rather than relying on a rule quoted for another municipality.
Plan Insulation and Wall Assemblies for Below Grade
A basement wall is not the same as an above-grade bedroom wall. Concrete and masonry can transmit ground moisture even when no liquid water is visible.
The correct assembly depends on the foundation, water history, exterior drainage, and local code. In general, avoid placing moisture-sensitive materials directly against damp masonry. Keep untreated wood away from direct concrete contact where required, seal penetrations, and plan a continuous thermal and air-control layer rather than stuffing insulation into random cavities.
The rim-joist area deserves attention. Gaps around framing and utility penetrations can create drafts, cold surfaces, condensation, and pest entry. It is much easier to inspect and air-seal this area before the ceiling is closed.
Do not insulate over visible mold or wet material. Fix the moisture source first, remove damaged porous material when necessary, and allow the assembly to dry.
Choose Basement Flooring for the Actual Conditions
Flooring should match both the room and the slab.
Luxury vinyl plank is a common choice because it handles everyday spills, cleans easily, and works well in family rooms. The slab still needs to be flat and the manufacturer-required moisture and underlayment conditions must be met.
Tile is durable and water-resistant, making it useful near entries, laundry areas, and bathrooms. It can feel cold without a thermal break or compatible heating system.
Carpet adds warmth and sound absorption but is less forgiving after a water event. If the basement has any history of seepage, consider whether a removable area rug over a hard surface is the safer choice.
Laminate and solid hardwood are usually less tolerant of below-grade moisture. Product approval for below-grade installation matters more than the showroom sample.
Whatever the finish, inspect slab cracks, high spots, low spots, and moisture conditions first. Flooring should be selected after the substrate is understood—not before.
Build the Electrical and Lighting Plan Around the Layout
Basements need more than a row of recessed lights. Low natural light and deep floor plans make layered lighting important.
Plan general lighting for safe movement, task lighting for desks or work areas, and separate controls for different zones. Place receptacles around the furniture plan so extension cords do not become permanent fixtures. Include dedicated circuits where equipment requires them and plan smoke and carbon-monoxide alarms with the permit authority.
If the ceiling will remain accessible, decide where future wiring might be useful. Internet, television, speakers, and a possible office are cheaper to plan before drywall than after it.
Use the Right Order of Work
A practical basement finishing sequence is:
- Correct exterior drainage, seepage, plumbing leaks, and humidity problems.
- Confirm the layout, utility clearances, egress needs, and permit requirements.
- Complete structural or foundation repairs.
- Perform permitted framing and rough electrical, plumbing, and mechanical work.
- Complete required rough inspections.
- Air-seal and insulate with an assembly suited to the foundation.
- Install drywall or the selected ceiling and wall finishes.
- Prepare the slab and install flooring.
- Install trim, doors, fixtures, devices, and final finishes.
- Complete final inspections and a detailed walkthrough.
Changing this order creates expensive rework. For example, installing flooring before correcting a low spot or framing before planning a bathroom drain can force finished material to come back out.
Common Basement Finishing Mistakes
Finishing before solving moisture. This hides evidence and gives mold-prone materials a place to stay damp.
Designing every inch as living space. Mechanical systems, shutoffs, cleanouts, storage, and service routes still need room.
Assuming an existing window makes a legal bedroom. Sleeping-room requirements must be verified before the room is marketed or used that way.
Choosing flooring only by appearance. Below-grade approval, slab flatness, and moisture tolerance are part of the decision.
Skipping permit questions. Local review is easier before walls close than after an inspector or future buyer asks for documentation.
Under-lighting the room. A basement can have attractive finishes and still feel unfinished if corners, stairs, and work areas are dark.
Basement Finishing FAQ
Can I finish a basement that occasionally feels damp?
Find the cause first. Monitor humidity, inspect during wet weather, and check drainage, foundation penetrations, plumbing, and cold surfaces for condensation. Do not close walls until bulk-water problems are corrected and the area stays dry.
What flooring is best for a finished basement in Western Pennsylvania?
There is no single answer for every slab. LVP and tile are common because they are practical and easy to clean, but the product must suit below-grade use and the slab must meet its flatness and moisture requirements. A basement with a history of water entry needs a more cautious material choice.
Do I need a permit to finish my basement in Pennsylvania?
It depends on the scope and municipality. New electrical, plumbing, mechanical work, walls, bathrooms, and sleeping rooms may trigger permits or inspections. Contact the building-code office that serves the property's borough or township before construction.
Can a finished basement include a bedroom?
Potentially, but a label on a floor plan is not enough. The room must satisfy applicable requirements for emergency escape and rescue, alarms, light, ventilation, ceiling height, and other local code provisions. Confirm the design with the permit authority.
How long does basement finishing take?
The schedule depends on moisture repairs, project size, permit timing, bathrooms, utility relocations, and finish selections. A contractor should define the scope and sequence before giving a meaningful timeline.
Plan the Room Before You Cover the Walls
The best finished basements feel like part of the house because the unglamorous work—water control, access, insulation, wiring, and inspection planning—was handled first.
Hammer Home Services provides basement finishing and remodeling in East Brady and communities across Western Pennsylvania, including Butler, Kittanning, and Clarion. Request a project quote to discuss the room, its current condition, and the work needed before finishes go in.