
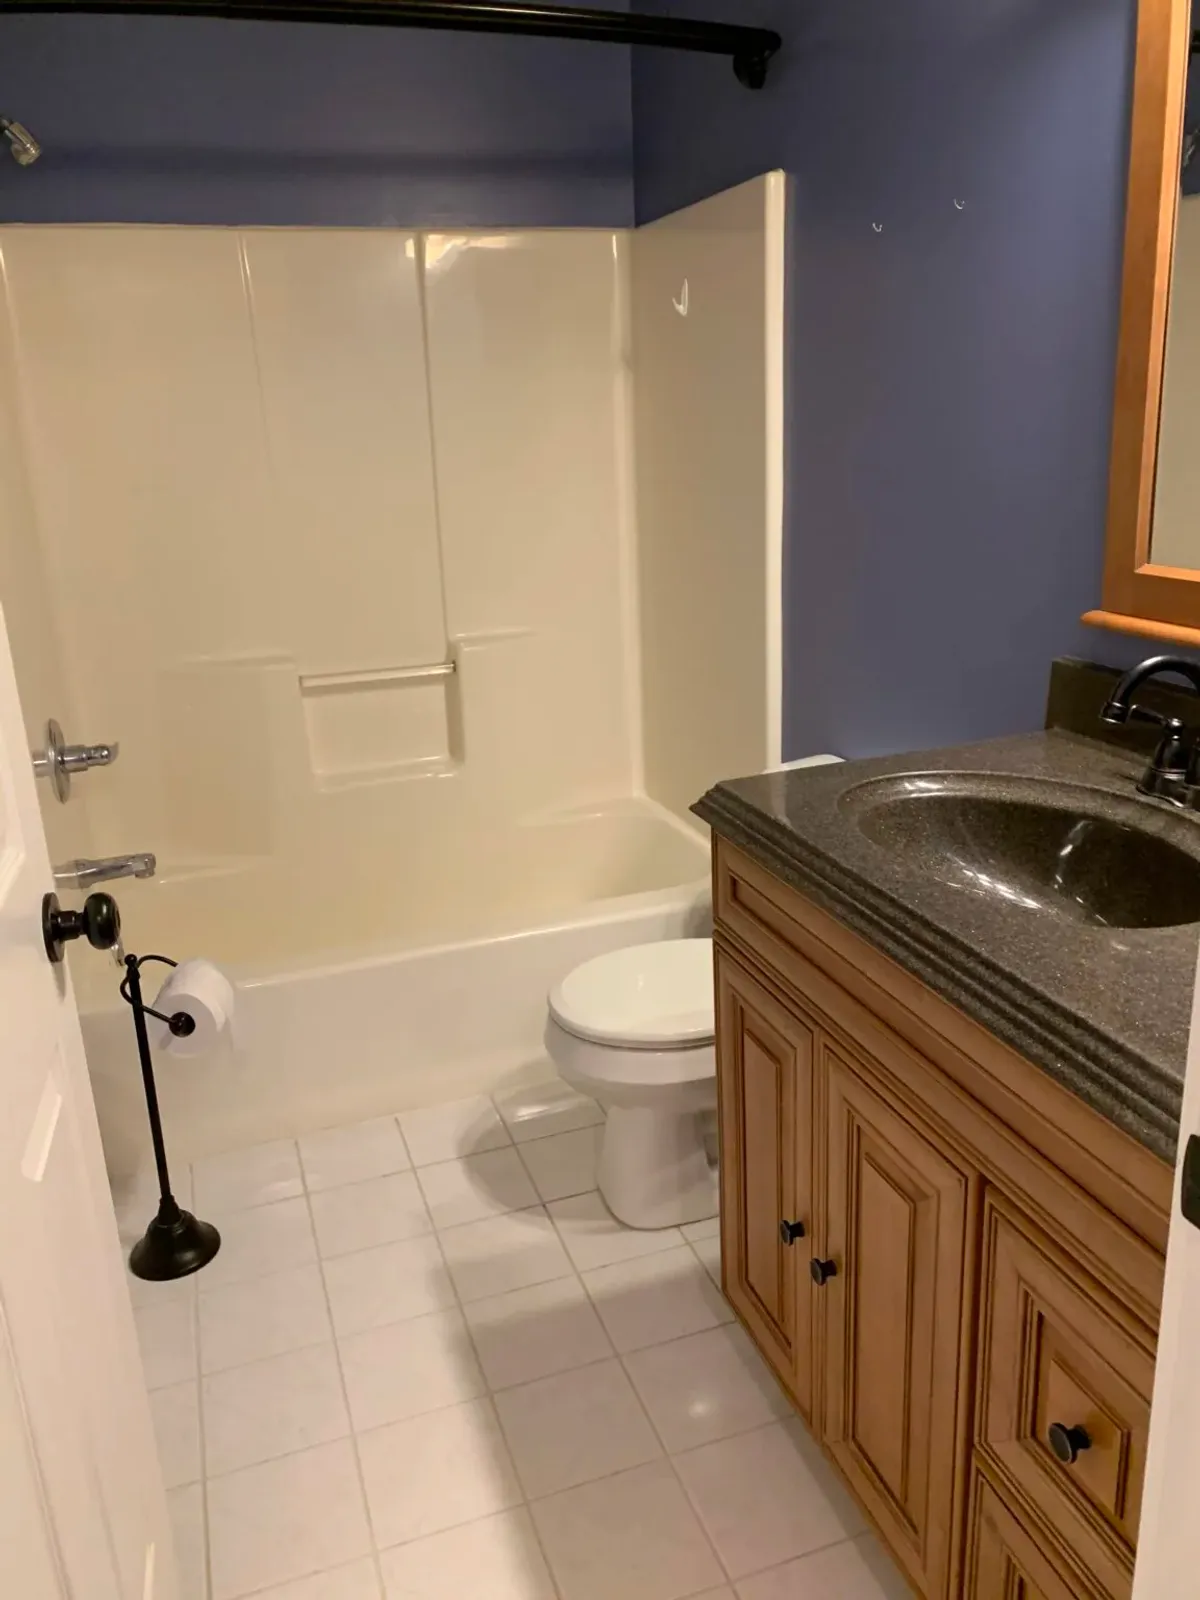
A successful bathroom remodel is built around water management, ventilation, and a clear scope. Tile and fixtures matter, but they cannot rescue a project with hidden subfloor damage, weak ventilation, or a layout that was never measured properly.
Use this guide to plan a bathroom renovation in Western Pennsylvania before demolition starts.
Define the Scope Before Choosing Finishes
“Remodel the bathroom” can describe very different projects. Start by placing the work into one of three practical categories.
Cosmetic update: Paint, lighting, mirror, hardware, faucet, toilet, or vanity replacement with no changes to the room's plumbing or structure.
Fixture-for-fixture renovation: The tub or shower, vanity, toilet, flooring, and wall finishes are replaced while the basic layout stays in place.
Full remodel: Walls or doorways move, plumbing locations change, damaged framing or subfloor is repaired, electrical and ventilation are updated, or the room is reconfigured.
The distinction affects permits, timeline, trade coordination, and budget. Write a scope that names what remains as clearly as what changes. If the tub stays, say so. If the vanity moves, show the new location and note that plumbing and electrical work may follow.
Hammer Home Services handles both focused updates and full bathroom remodeling projects across Western Pennsylvania.
Inspect for Water Damage Before Demolition
Bathrooms often hide damage where water meets an edge or penetration. Check for:
- Soft or discolored flooring beside the tub, shower, and toilet
- Loose tile or cracked grout near wet areas
- Swollen baseboards or vanity panels
- Staining on the ceiling below the bathroom
- Persistent caulk failure at the tub or shower
- A toilet that rocks when gently pushed
- Musty odors inside the vanity or adjacent closet
- Peeling paint, spotting, or condensation on the ceiling
These signs do not identify the exact cause, but they justify investigation. A leaking toilet seal, failed shower assembly, plumbing connection, or chronic condensation can each require a different repair.
Do not build a final budget that assumes the concealed framing and subfloor are perfect. Discuss how hidden damage will be documented, priced, and approved if demolition exposes it.
Keep the Layout When It Already Works
Leaving the toilet, tub or shower, and vanity in their existing locations usually reduces plumbing changes and simplifies the project. That does not mean the room has to look the same. A new vanity size, better door swing, improved storage, brighter lighting, and a different tub or shower system can change how the room works without moving every drain.
A layout change can be worthwhile when:
- The door blocks a fixture or walkway
- The toilet crowds the tub or vanity
- A larger shower is more useful than an unused tub
- Existing plumbing is already being replaced
- Accessibility needs require a wider route or different fixture clearances
- An adjacent closet or unused area can improve the plan
Measure the room, door opening, window, ceiling height, and every fixture. Also note floor registers, radiators, baseboard heat, switches, receptacles, and plumbing walls. Product dimensions alone are not enough; doors and drawers need room to open, and people need room to stand and move.
Plan Waterproofing as a Complete System
Tile and grout are finish materials. The assembly behind them manages water.
For a tub surround or shower, decide on the backer, waterproofing method, drain connection, curb or tub flange details, niches, corners, and every fastener or pipe penetration as one system. Follow the selected manufacturer's instructions rather than combining unrelated products and hoping the seams work together.
Important questions include:
- Where does the waterproofing begin and end?
- How does it connect to the tub flange or shower receptor?
- How are inside corners, niches, benches, and valve penetrations sealed?
- Is the shower base properly sloped to the drain?
- Which inspection or test must happen before tile covers the assembly?
Caulk at a visible joint is routine maintenance. It is not a substitute for a complete waterproofing layer behind the finish.
Improve Ventilation, Not Just the Fan
A bathroom exhaust fan has to move moist air outdoors through a suitable duct. A loud fan connected to a crushed, excessively long, disconnected, or poorly terminated duct may accomplish very little.
Check the full path: fan housing, duct size, elbows, exterior termination, backdraft damper, and makeup-air path under the door. Do not discharge bathroom exhaust into an attic, soffit cavity, or other enclosed space.
Fan capacity and duct design should match the room and applicable code. Controls also matter. A timer or humidity-sensing control can keep the fan running long enough after a shower without depending on someone remembering to return and switch it off.
Moisture control protects more than paint. The U.S. EPA recommends controlling indoor humidity and fixing moisture sources promptly; its mold and moisture guide explains why wet materials and chronic humidity should not be ignored.
Choose Materials for Cleaning and Daily Use
A bathroom is handled, splashed, wiped, and cleaned every day. Evaluate materials beyond the sample board.
Flooring
Porcelain or ceramic tile is durable when the substrate and installation are correct. Luxury vinyl products can provide a warmer, lower-maintenance surface, but edges, transitions, fixture penetrations, and manufacturer requirements still matter. Natural stone can be attractive but may need sealing and product-specific care.
Smaller tiles generally create more grout joints and more texture underfoot. Large-format tile reduces grout lines but needs a flat substrate and careful layout.
Vanity and Countertop
Confirm the vanity's finished width, depth, height, drawer movement, plumbing space, and top overhang. A stock vanity can be a good value, but a drawer may conflict with an existing drain or supply line. Countertop material should tolerate cosmetics, cleaners, and standing water around the faucet.
Shower and Tub Surfaces
Tile offers broad design flexibility and replaceable components, but it has more joints to maintain. Solid panels and manufactured surrounds reduce grout lines and can make cleaning easier. The best choice depends on the room, desired appearance, maintenance expectations, and budget—not on a universal ranking.
Fixtures and Hardware
Choose the shower valve and trim together and confirm that replacement parts are available. Match hardware finishes deliberately, but prioritize serviceable valves, drains, and shutoffs over a perfectly matched set of decorative pieces.
Get Lighting and Electrical Details Right
One ceiling fixture rarely provides good bathroom light. Use layers:
- General overhead lighting for the room
- Face-level light at the mirror to reduce shadows
- Rated lighting at the tub or shower where needed
- A small night-light or dimmed option for nighttime use
Plan switches before walls close. Decide whether the fan, vanity light, and ceiling light should operate separately. Locate receptacles for how the vanity is actually used while following required bathroom circuit and ground-fault protection rules.
Older homes may reveal undersized boxes, ungrounded wiring, overloaded circuits, or fixtures installed too close to wet areas. Those conditions should be evaluated rather than covered by new finishes.
Check Permit Requirements With the Municipality
Permit requirements vary by project scope and local administration. A paint-and-hardware update is different from moving drains, adding circuits, changing ventilation, or altering framing.
In Pennsylvania, municipalities generally administer the Uniform Construction Code themselves or through a certified agency. Contact the code office for the borough or township where the home is located. The state publishes municipal code-enforcement contacts.
Ask which building, plumbing, electrical, or mechanical permits apply and when inspections must occur. Rough work should be inspected before it is hidden by insulation, backer board, or drywall when the authority requires it.
Make the Bathroom Safer While It Is Open
A remodel is the least disruptive time to improve safety and future usability.
Consider adding solid blocking in the walls for present or future grab bars. Blocking is inexpensive before wall finishes and difficult to add later. Evaluate a lower shower threshold, handheld shower head, brighter lighting, slip-conscious flooring, lever handles, and a wider clear path where the room allows.
These choices do not require the bathroom to look institutional. They simply give the room more flexibility for injuries, visiting family, and changing mobility.
If accessibility is a primary goal, define the user's needs and obtain project-specific design guidance rather than relying on a generic checklist.
Follow a Clear Bathroom Remodel Sequence
A typical sequence is:
- Finalize scope, layout, products, and permit requirements.
- Protect the route through the home and isolate dust.
- Disconnect fixtures and complete controlled demolition.
- Inspect framing, subfloor, plumbing, and ventilation conditions.
- Approve necessary concealed repairs or scope changes.
- Complete framing and rough plumbing, electrical, and mechanical work.
- Complete required rough inspections.
- Install the appropriate substrate and waterproofing system.
- Complete any required shower test or waterproofing inspection.
- Install wall finishes, flooring, vanity, fixtures, trim, and accessories.
- Finish electrical and plumbing connections.
- Complete final inspections, sealant, testing, and walkthrough.
Ordering products early matters. The dimensions of the actual tub, shower base, valve, vanity, sink, faucet, mirror, and lighting affect rough work. “Standard size” is not precise enough for installation.
Questions to Ask Before Hiring a Bathroom Remodeler
Use questions that reveal process, not just price:
- Is the written scope specific about demolition, disposal, protection, and cleanup?
- Who coordinates plumbing, electrical, and permit inspections?
- Which waterproofing system will be used, and will its instructions be followed as a system?
- How will hidden damage be documented and approved?
- Are product allowances and owner-supplied items clearly listed?
- What is excluded from the quote?
- Who is responsible for ordering and checking products before installation?
- What happens if a selected product arrives damaged or does not fit?
Compare complete scopes. A lower quote that excludes ventilation, electrical corrections, wall repair, or disposal may not remain lower once work begins.
Bathroom Remodel FAQ
How long does a bathroom remodel take?
The answer depends on scope, inspections, concealed damage, product availability, and whether plumbing or walls move. A fixture-for-fixture renovation is generally simpler than a full reconfiguration. Ask for a sequence tied to the actual scope rather than a generic promise.
Should I replace a tub with a shower?
Choose based on how the household uses the room. A larger shower may be more practical for many owners, while a tub can matter for bathing young children or preserving another bathing option in the home. Consider the home's other bathrooms before removing its only tub.
Can new tile go over an existing bathroom floor?
Sometimes, but only after confirming that the existing layers are sound, flat, compatible, and able to accept the added height and load. Door clearance, toilet flange height, transitions, and hidden water damage can make removal the better approach.
What is the most important part of a shower remodel?
The water-management assembly behind the visible finish. Proper slope, drain integration, seams, corners, penetrations, and transitions matter more than tile style. Those details should be settled before installation starts.
Do I need a permit for a bathroom remodel in Pennsylvania?
Permit needs depend on the work and the municipality. Plumbing relocation, new circuits, ventilation changes, and structural alterations are different from cosmetic replacements. Contact the local code office for the property before demolition.
How can I control bathroom remodel costs?
Keep a functional layout, define the scope before demolition, select products that fit existing conditions, and reserve funds for concealed damage. Avoid late product and layout changes, which can undo completed rough work.
Start With the Room You Have
The best plan responds to the bathroom's actual dimensions, water history, utilities, and daily use. A careful site review can separate a focused update from work that requires a full remodel.
Hammer Home Services provides bathroom remodeling for homeowners in East Brady and surrounding Western Pennsylvania communities, including Butler, Kittanning, and Clarion. Request a free project quote to discuss the existing room and the result you want.